1900s — TIMBER & NAILS
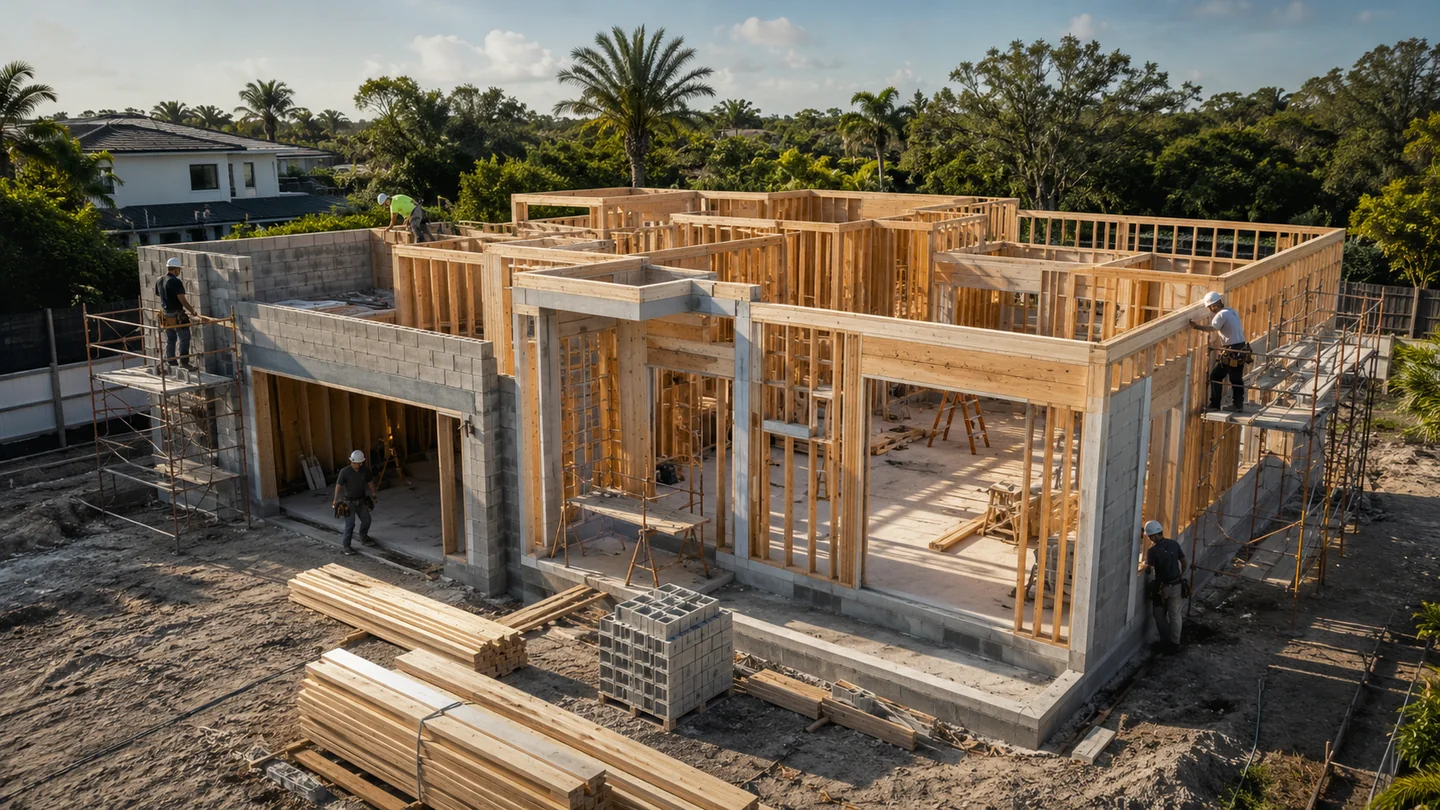
For a century we cut trees into sticks and nailed them together. Weeks of framing, weather in the walls, waste on the ground.
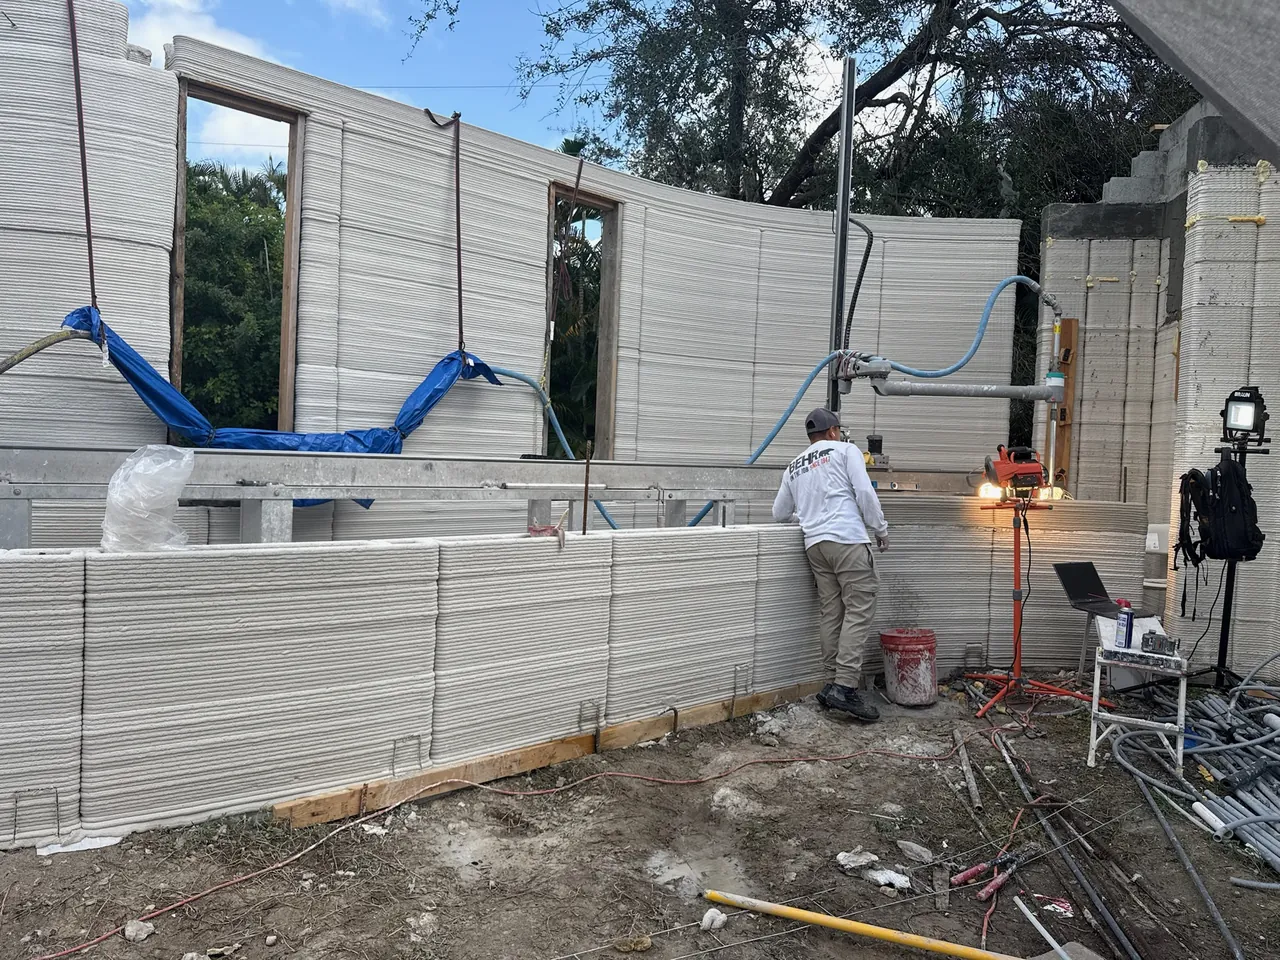
A robotic arm prints structural concrete in continuous layers — no forms, no block, no framing crew. Stronger walls, radically faster, in shapes conventional construction simply cannot build.
THE SHIFT
Keep scrolling — watch a century of construction happen to the same four walls.
1900s — TIMBER & NAILS
For a century we cut trees into sticks and nailed them together. Weeks of framing, weather in the walls, waste on the ground.
1980s — BLOCK ON BLOCK
Concrete block made walls stronger — laid one unit at a time, joint by joint, trade after trade.
TODAY — PRINTED
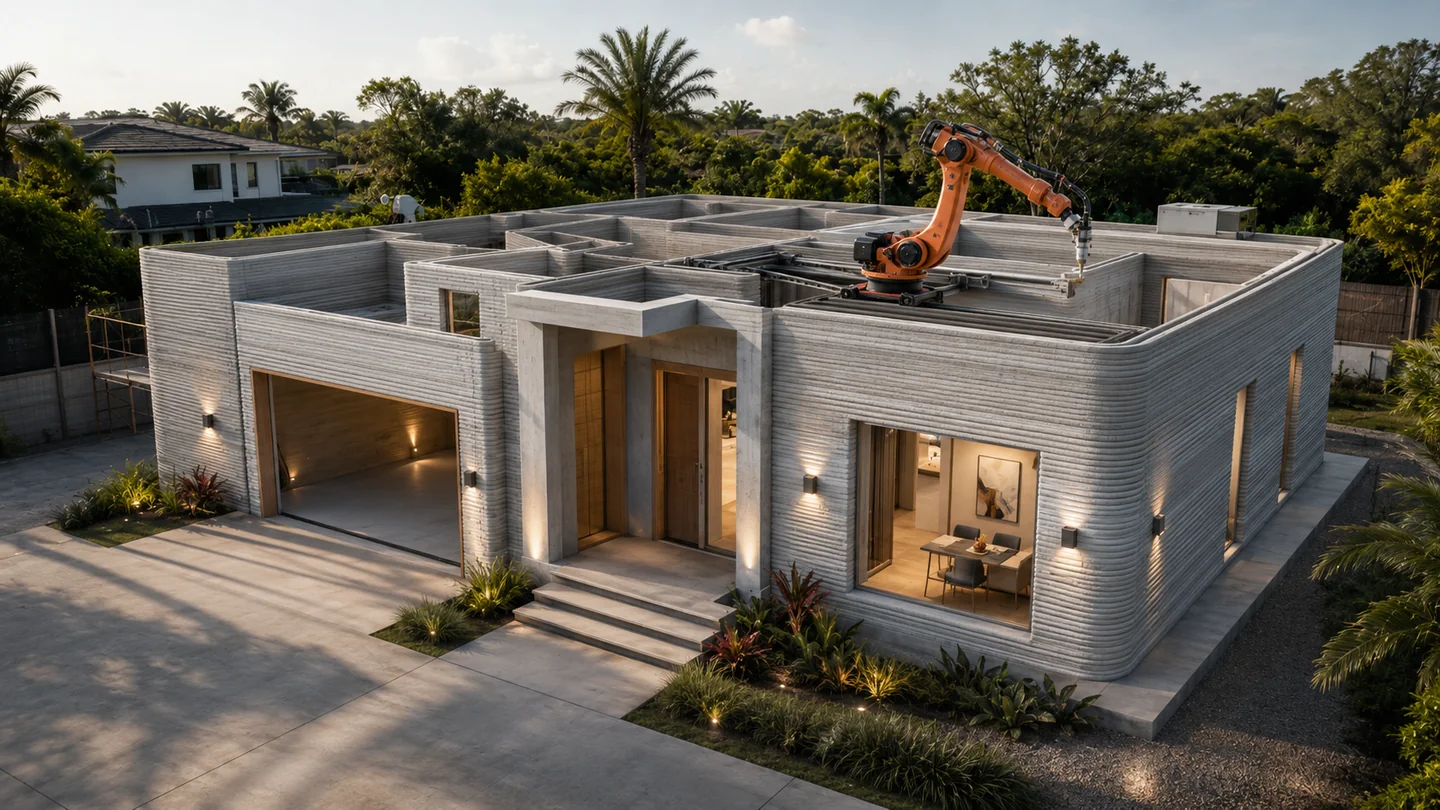
A robotic arm draws the house in structural concrete. Continuous layers. A crew of three. Days, not months.
WELCOME TO THE NEW ERA
Stronger than block. Faster than framing. Shapes neither one can make.
See the real thingTHE SHIFT
1900s — TIMBER & NAILS
For a century we cut trees into sticks and nailed them together. Weeks of framing, weather in the walls, waste on the ground.
1980s — BLOCK ON BLOCK
Concrete block made walls stronger — laid one unit at a time, joint by joint, trade after trade.
TODAY — PRINTED
A robotic arm draws the house in structural concrete. Continuous layers. A crew of three. Days, not months.
THE SHIFT — SIDE BY SIDE
Drag the handle. Left is how we have framed and blocked homes for a century. Right is the same house, printed.
01 — SELECTED WORK
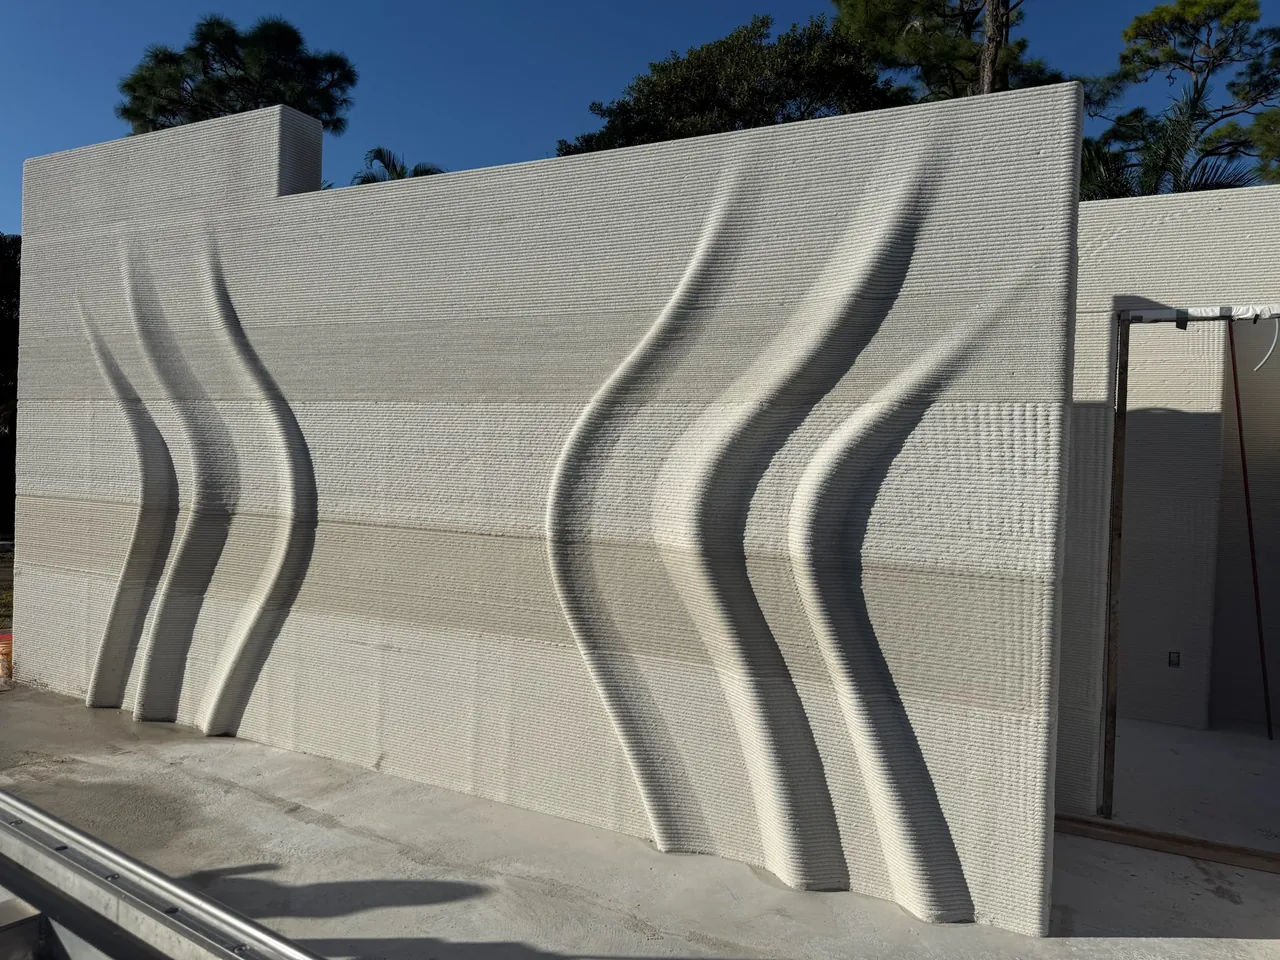
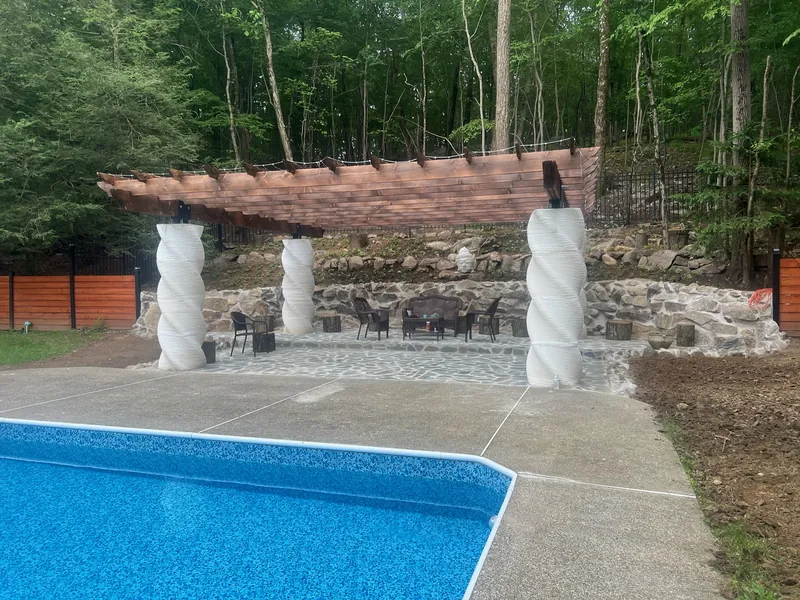
A curve costs the same as a straight line when a robot draws it. That single fact rewrites what a wall is allowed to be.
Sculpt your own wall texture02 — PROVEN, NOT PROMISED
New Era 3D was founded by builders with more than forty years of construction behind them. The robotic printing on this page is work our team has delivered — not a rendering of what we hope to do one day.
Our founder has been building since the 1980s
Roughly triple standard CMU block
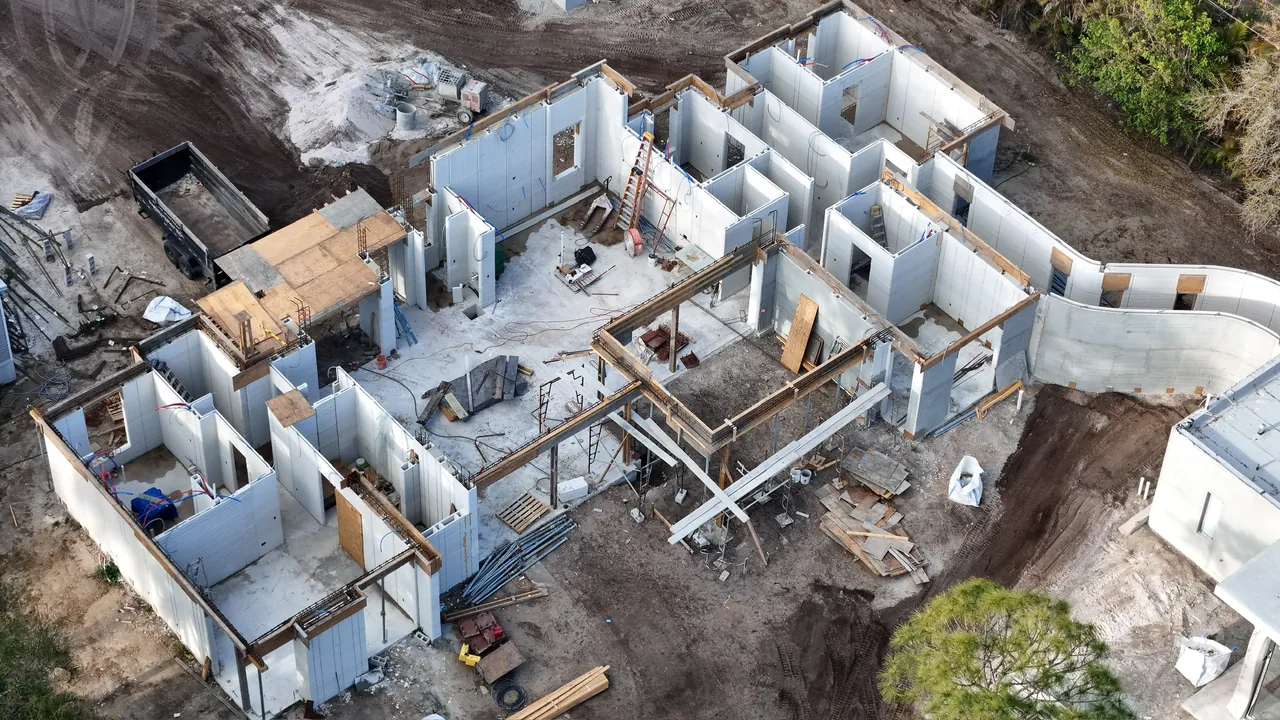
Multi-structure single-family estate
With a crew of three
03 — HOW IT WORKS
We take your architect's plans — or draw them with you — and convert them into a print-ready toolpath. Structural engineering and permit drawings are stamped for your jurisdiction.
Conventional footings and slab go in first. The printer is mobile, so it arrives on a trailer and sets up in a day — no rail, no gantry to erect.
The robotic arm extrudes structural concrete in continuous layers. Walls, cavities, conduit chases and openings all form in the same pass.
Roof, glazing, MEP and interiors proceed as normal trades — on a structure that is already weather-tight, insulated and finish-ready inside and out.
04 — INSIDE THE WALL
Two printed skins, a reinforced core, and a cavity that carries the services and the insulation. Here is the anatomy — and how it changes with your climate.
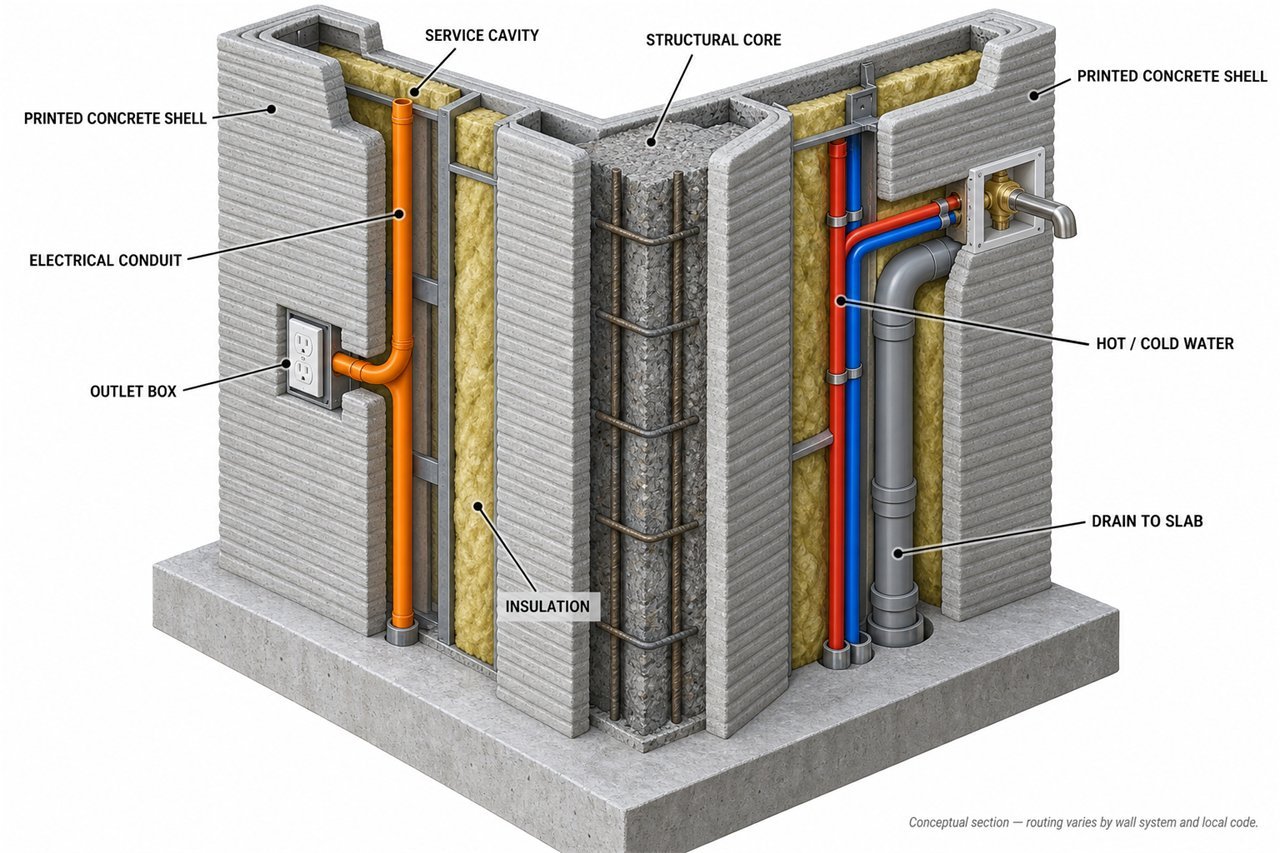
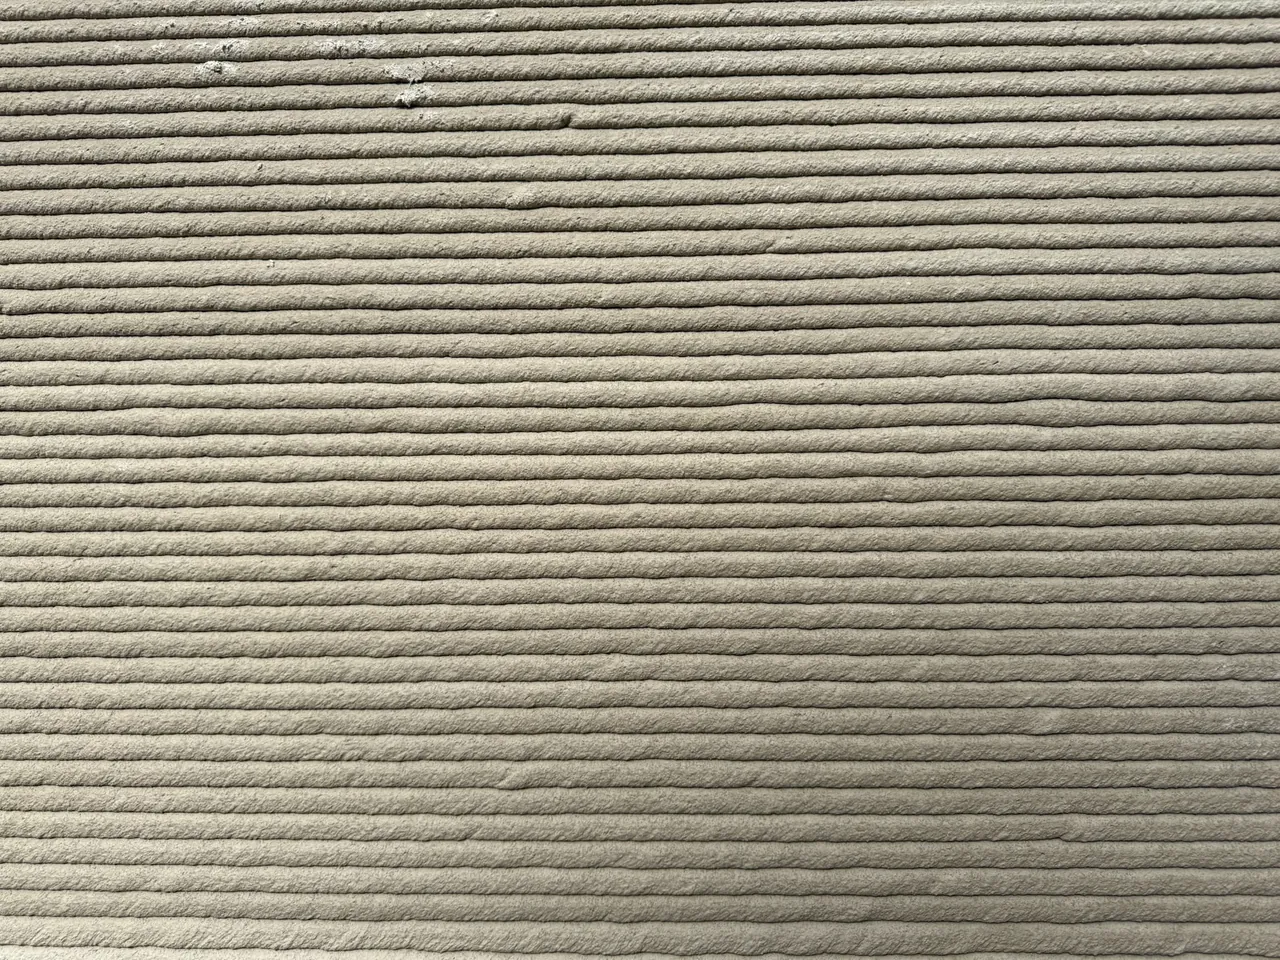
Two continuous skins of 7,000 PSI printed mortar, inside and out. No mortar joints, no studs, no sheathing — the structure and the finished surface are the same material.
Where the engineer calls for it — corners, door and window jambs, and at regular spacing along the wall — a printed cell takes vertical rebar and is grouted solid. A printed bond beam ties the top of the wall together under the roof.
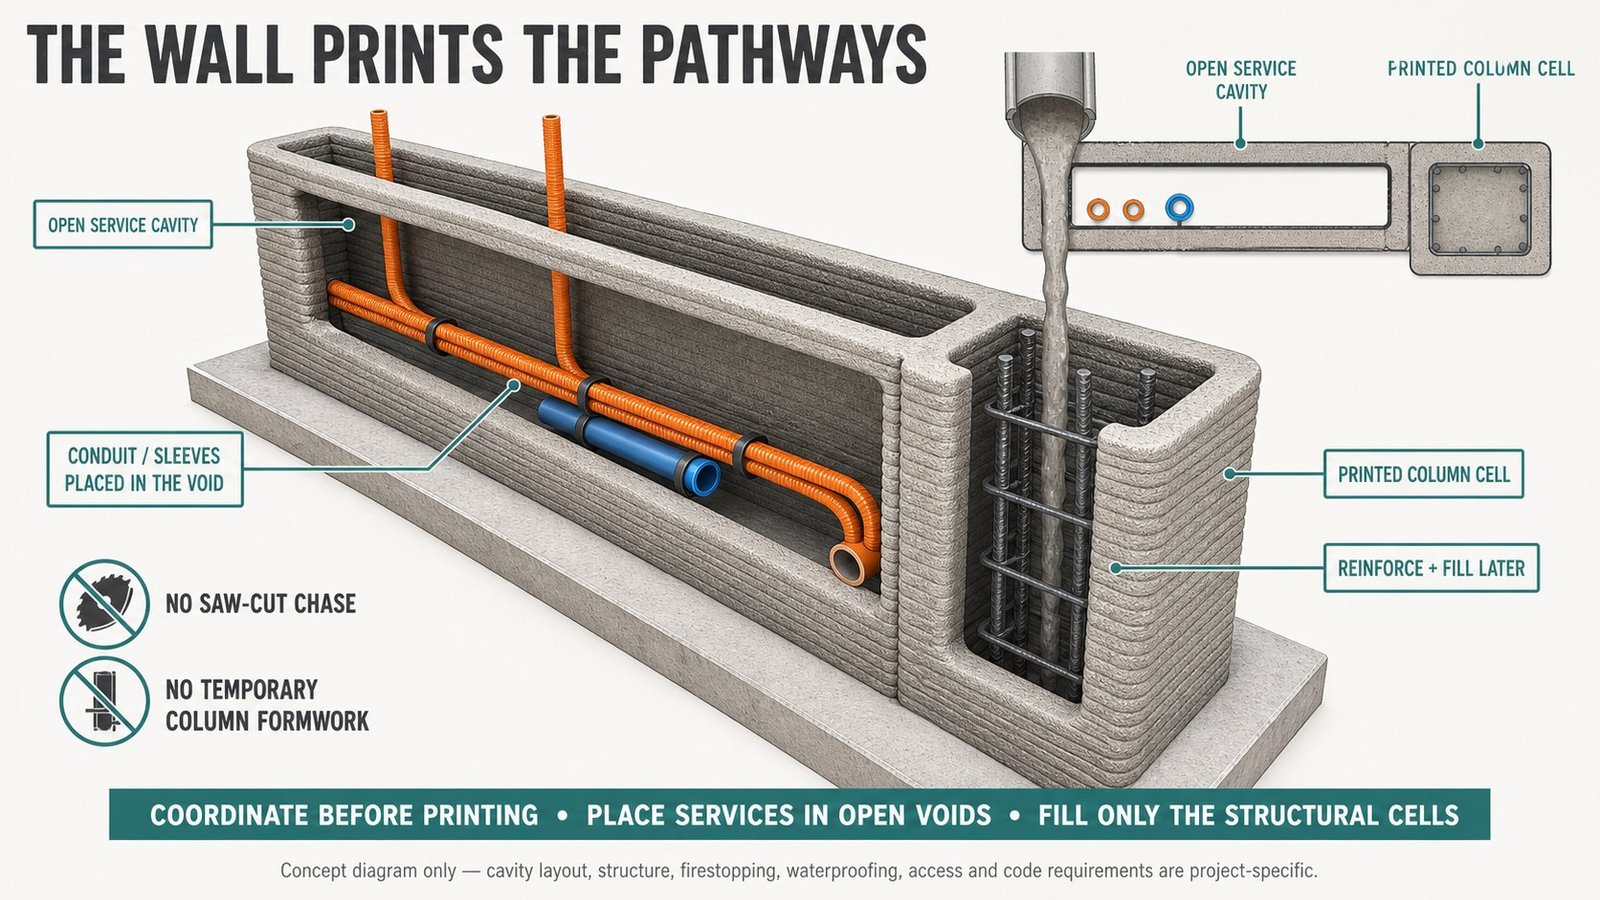
Conduit, water lines and drains drop into the open printed void before anything is filled. No saw-cut chases, no drilling through studs — every outlet and valve lands exactly where the plans put it.
The same cavity takes the insulation. Type and thickness follow your climate zone, not a one-size wall — pick your region below.
Leave the printed layers exposed, skim them, or stucco and paint. Inside, furr and drywall if you want a flat wall — or hang the art straight on the concrete. Nothing here needs siding.
INSULATION BY CLIMATE
IECC CLIMATE ZONES 1–2 · MASS WALL
R-4 to R-6 is the code floor for a mass wall here, and the printed cavity with foam or mineral wool clears it with room to spare. The thermal mass of the concrete does the rest — it soaks up the afternoon heat and lets it go slowly, which flattens the daily swing inside. Cavity insulation only; no exterior layer needed.
IECC CLIMATE ZONES 3–4 · MASS WALL
R-8 to R-13 for a mass wall, met with insulation inside the printed void, continuous where the engineer's detail asks for it. The mass still works for you on hot days; on cold ones the cavity insulation keeps the inner skin on the warm side.
IECC CLIMATE ZONES 4A–5A · MASS WALL
Here the wall changes. Zone 5 asks for roughly R-13 to R-17 on a mass wall and wants most of it outboard of the mass, so the concrete stays on the warm side of the insulation. We insulate the cavity and add continuous exterior insulation under the finish — the printed shell is still the structure, it just wears a coat. Same robot, same toolpath, a different detail.
Code minimums quoted from the 2021 IECC prescriptive mass-wall table. Your jurisdiction's adopted code and the energy calculation for your plans govern.
05 — THE WHOLE HOUSE, BOTH WAYS
Printing does not cut a build in half, and we will not pretend it does. It takes the wall structure off the critical path — framing, sheathing and siding become one week — and the rest of the house takes what it takes. Here is the honest picture for a typical single-story custom home.
Framing, sheathing, house-wrap and siding — about nine weeks of exterior wall work — become a 3–4 day print plus cure. Exterior drywall and furring go with them.
Permits, foundation, roof, windows, mechanicals, interior finishes and inspections run on the same trades at the same pace. Weather and the plan reviewer are the same for everyone.
Roughly six to eight weeks sooner to hand-over on a seven-month build — and a shell that is weather-tight and ready for the roof weeks earlier.
Illustrative durations for a ~2,000 sq ft single-story home with no weather or inspection delays. Your plans and your jurisdiction set the real schedule.
06 — SIDE BY SIDE
The same house, two methods.
| Factor | 3D Printed | Block & Frame |
|---|---|---|
| Wall structure timeline | A 30×40 shell in 3–4 days | Weeks |
| Crew on site | A crew of three | Multiple trades, scheduled in sequence |
| Compressive strength | 7,000 PSI on average | ~2,500 PSI typical CMU |
| Curves & custom geometry | No cost premium | Significant premium, often value-engineered out |
| Material waste | Placed only where needed | Offcuts, formwork stripped and discarded |
| Fire, mold & termite | Inherent to the material | Requires treatment and assemblies |
| Exposure to labor shortage | Low | High — the binding constraint on most schedules |
07 — WHY PRINT
Printed concrete reaches compressive strengths well beyond standard block, with no mortar joints to fail. Hurricane, fire, mold and termite resistant by material, not by upgrade.
Wall structure that takes weeks of framing and masonry prints in days — with a crew of three rather than three trades scheduled in sequence.
Curves, tapers, textures and helical forms cost no more than flat walls. The geometry you have been value-engineering away is suddenly free.
Concrete is placed only where the structure needs it. No offcuts, no formwork to strip, and far less exposure to the skilled-labor shortage pricing every project today.
Tell us the location and what you want to build. We'll tell you honestly whether printing is the right method for it.
08 — WHO WE BUILD FOR
AVAILABLE NOW
A custom home that is stronger, faster to close in, and shaped however you want it. If this is your first printed home, we walk you through every step of the way — financing, appraisal, permitting, inspection — and connect you with the best people in the industry at each one.
Start a home projectSCALING
Repeatable wall structure at predictable cost, insulated from framing labor volatility. Print multiple units from one toolpath with per-unit variation at no premium.
Discuss a developmentPARTNERSHIPS OPEN
We have delivered public art for New Jersey municipalities, and we are open to bringing printing to civic work — benches, sculptural and site furniture, and affordable housing. Tell us the goal you are trying to hit and we will work with you on it. We are available for procurement and rapid deployment.
Discuss a program09 — CONCEPT
These are design concepts and renderings — not photographs of completed projects. Everything in Selected Work above is real, photographed on our sites. This is where the technology is heading.
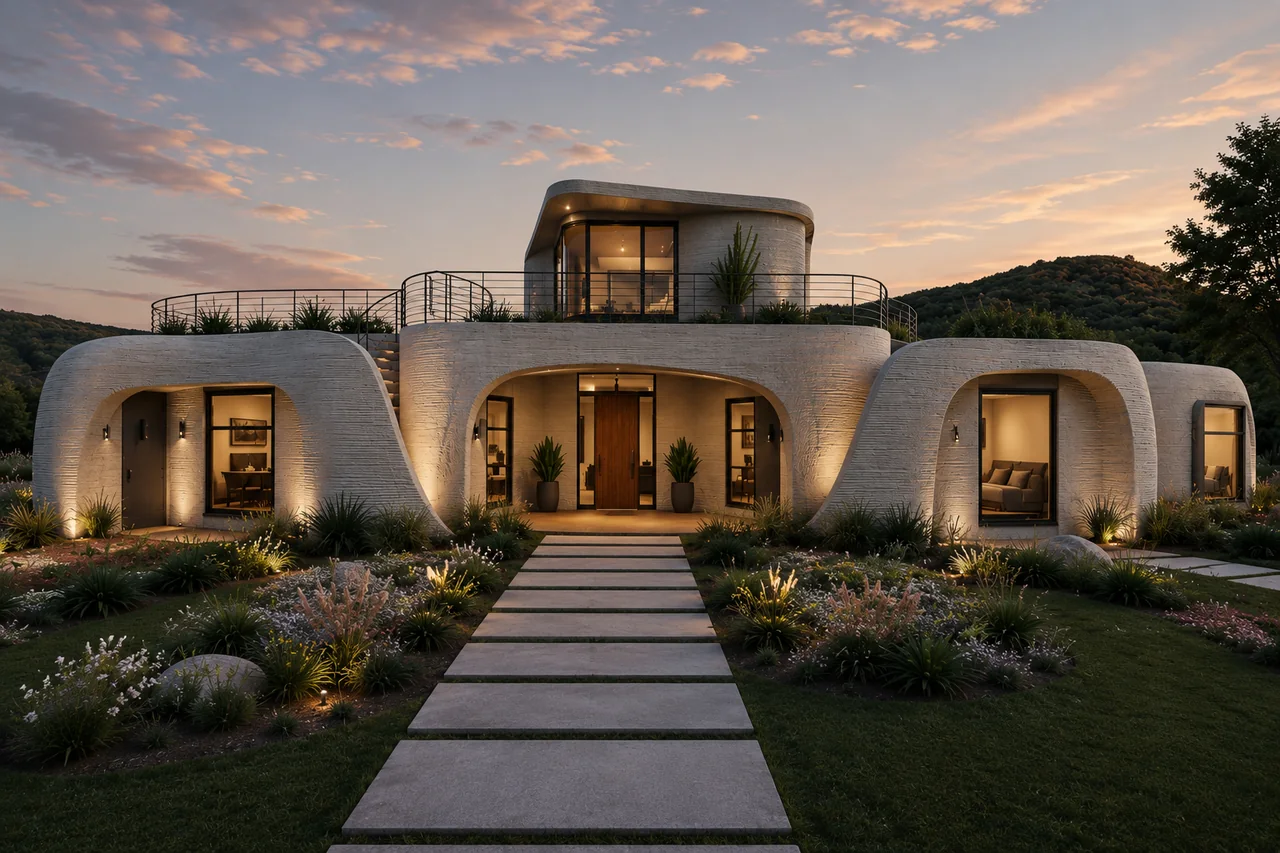 Concept rendering
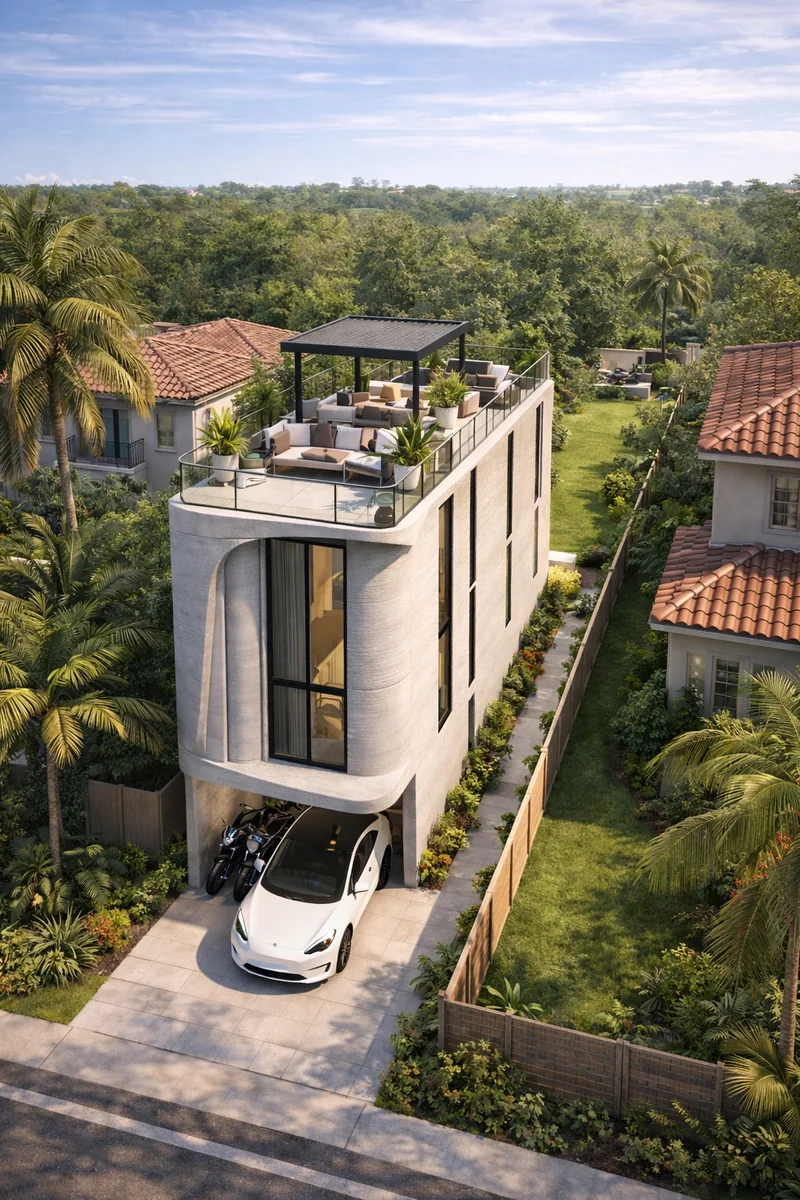 Concept rendering
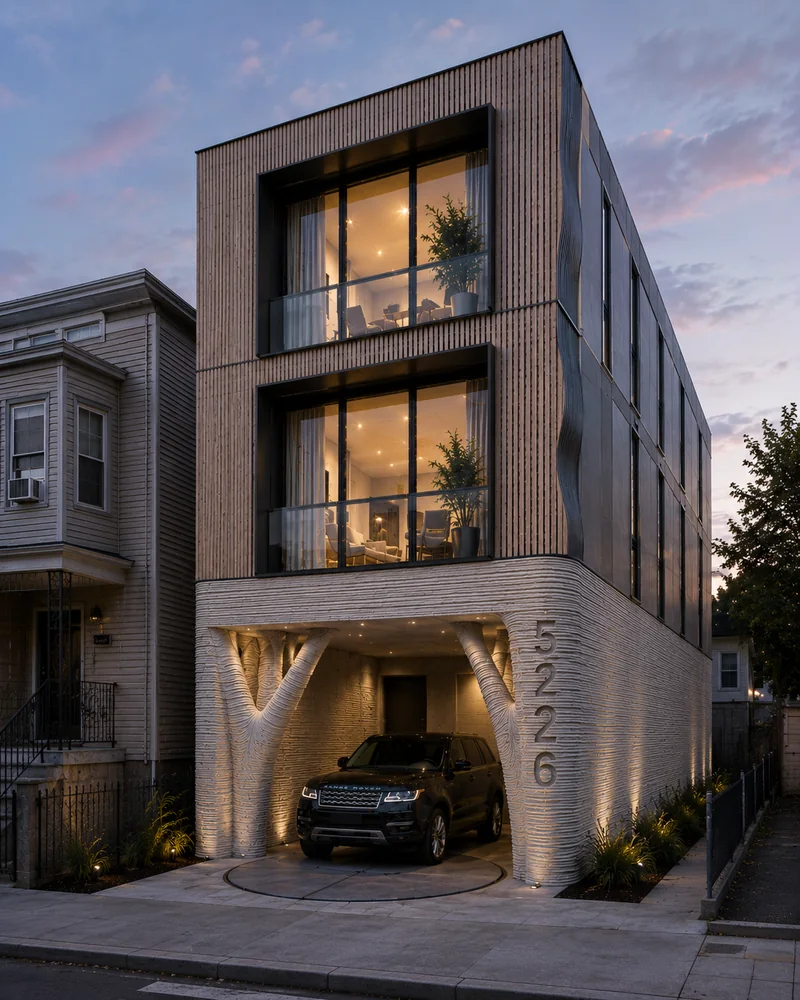 Concept rendering
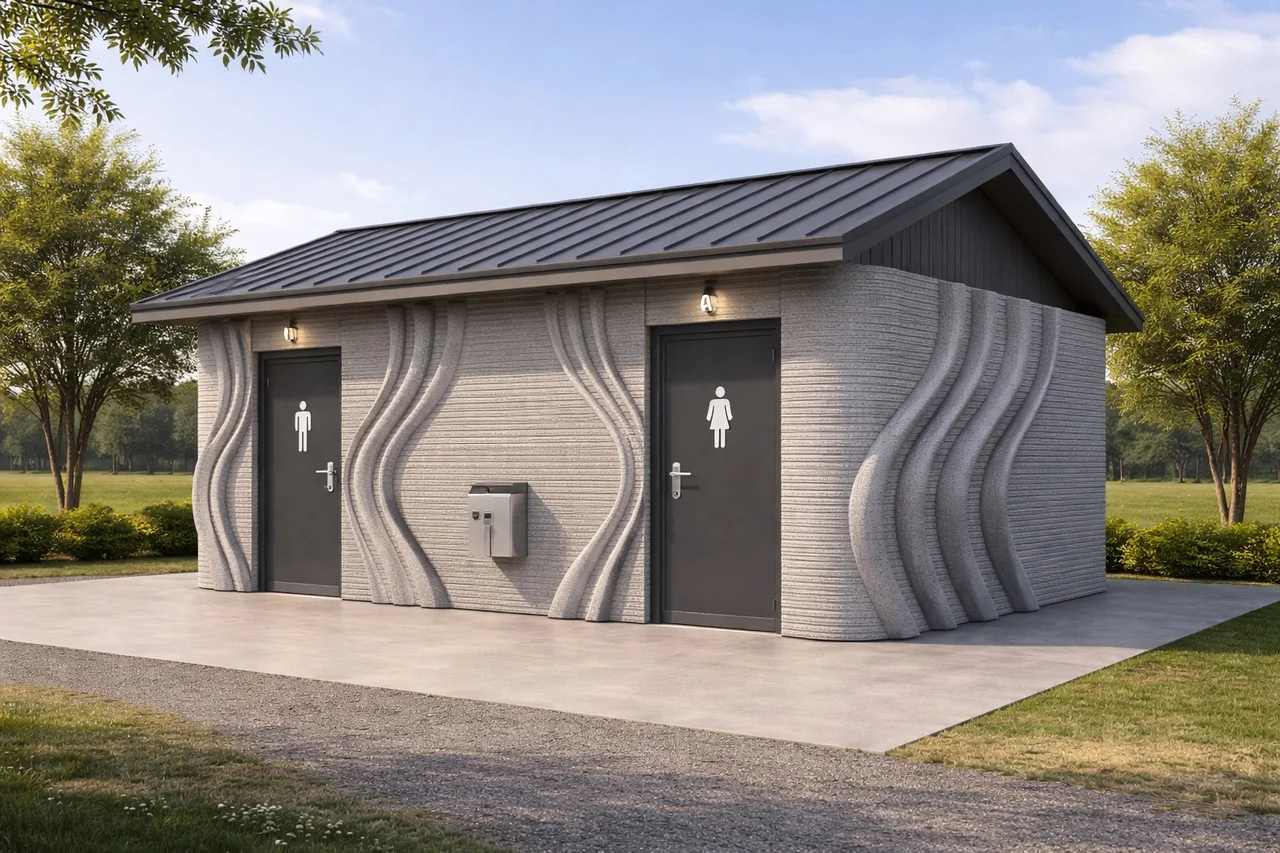 Concept rendering
10 — COMING NEXT
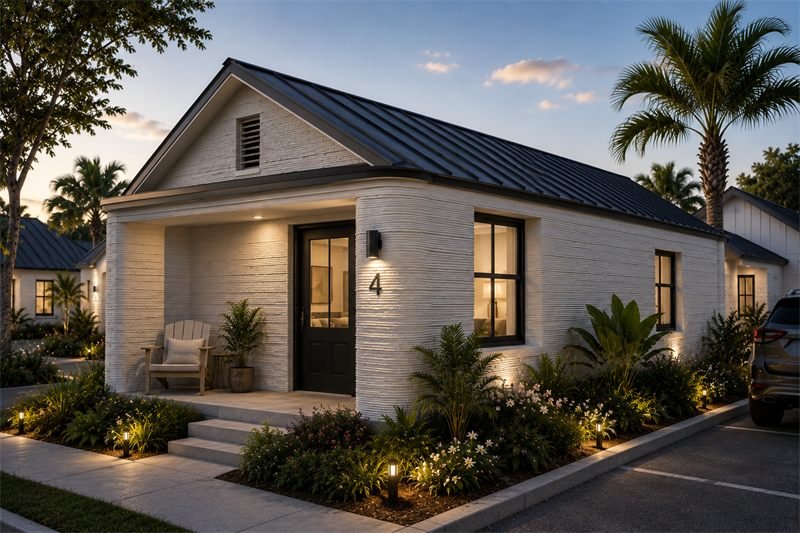
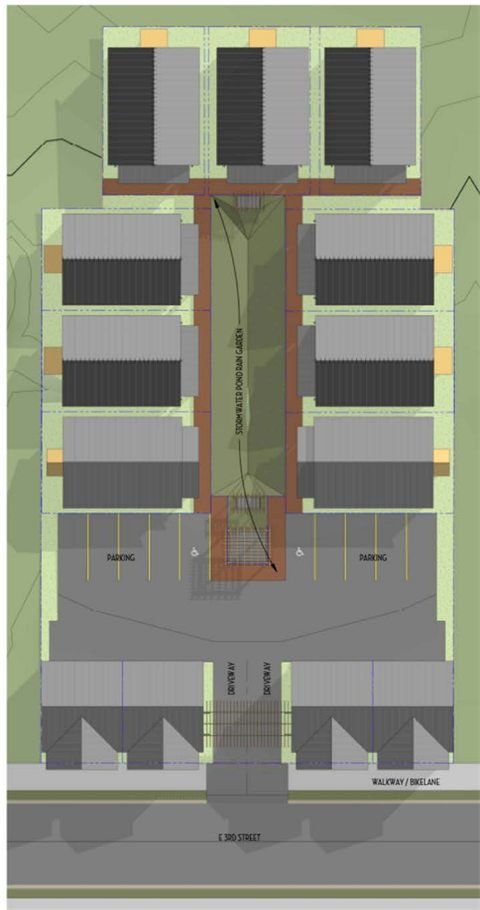
Our next project is a full cottage court in Panama City, Florida — thirteen homes printed from a single mobilization, around a shared green.
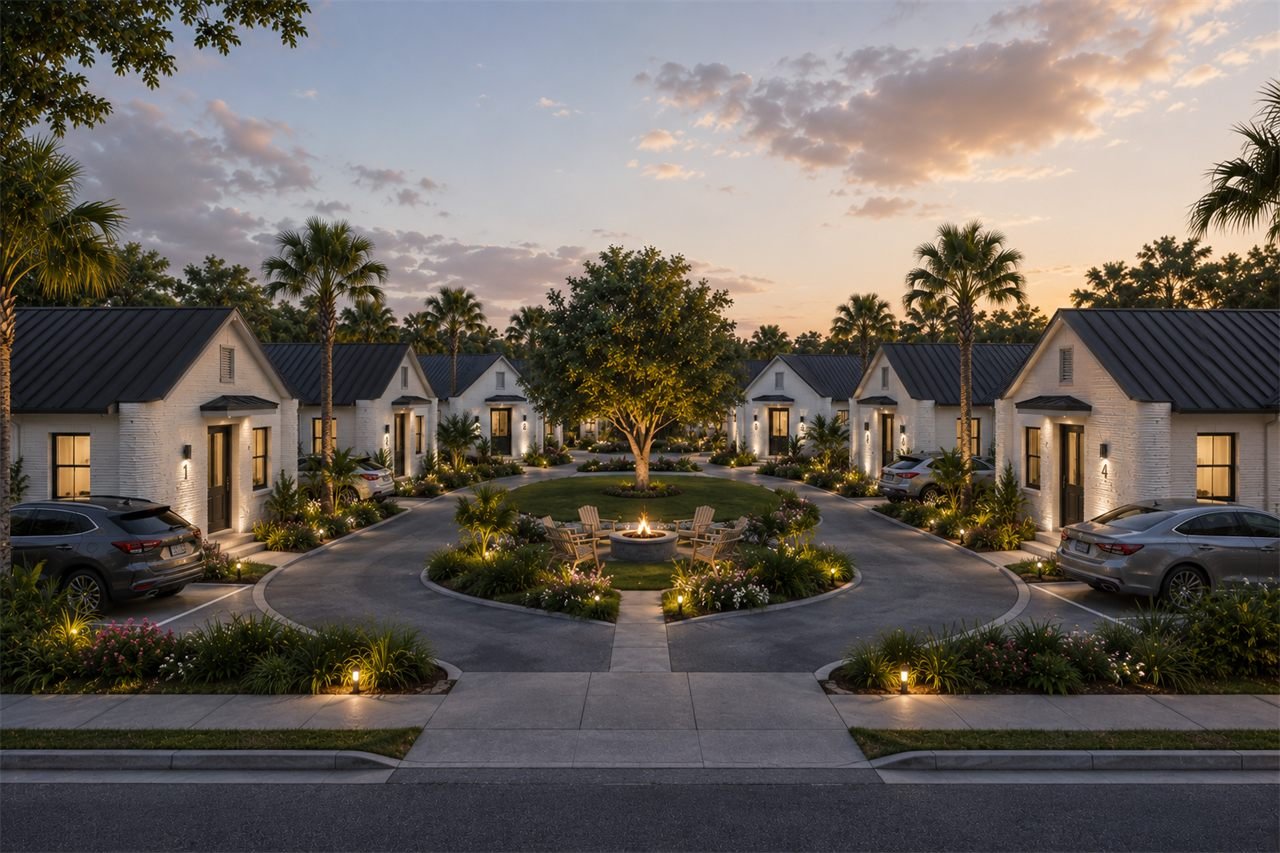 Concept rendering
PANAMA CITY, FLORIDA · SELECTED OCTOBER 2026
Thirteen homes — nine two-bedroom cottages and four live/work units along East 3rd Street — arranged around a shared green on a 0.73-acre city block. The City of Panama City selected the proposal in October 2026. New Era 3D prints the walls.
ALSO IN THE PIPELINE Multi-unit residential in West Texas, South Florida and North Carolina — in bidding now. See where we build →
11 — WHERE WE BUILD
The printer travels on a trailer. Right now we are building or bidding in four states — and we go where the project is.
Not on the map yet? Tell us where. Start a project →
12 — QUESTIONS
Printed homes are new to most people. These are the questions that come up first — answered plainly.
Yes — and the process is the same as for any other home. Fannie Mae's guidance to lenders is that printed homes follow “the standard eligibility and comparable sale selection requirements for site-built housing.” It gets underwritten like any house.
Conventional, FHA, VA and USDA loans are all available, including VA construction-to-permanent financing, and lenders now advertise construction loans for printed homes directly. Major national banks have begun publicly backing printed construction. Your lender confirms the specifics for your situation, and we work with them directly.
A printed home appraises like a comparable traditional home of the same size and finish. We expect that to shift over time — as more printed structures come through real storms and the case studies accumulate, appraisals should start reflecting the durability instead of treating it as neutral.
It does not just meet code — it exceeds it. Standard CMU block averages around 2,500 PSI. Our printed mortar averages 7,000 PSI.
Inspection is straightforward. If you are somewhere with no printed structures yet, our engineer trains your local inspector or private provider on what to look for and how it differs from block. We have done this before and we handle it as part of the project.
We are not going to tell you 70% savings the way some companies do. That is a large, vague claim and it does not survive contact with a real project. Every home is different and location matters.
What we will commit to: printing will not cost more than traditional construction, and depending on your level of finish it usually costs less. We work with several material suppliers and several robots so we can match the machine and the mix to your project. As the supplier market matures we are aiming at 15–20% savings.
The bigger point is what you stop paying for. Printed walls eliminate framing, siding, sheetrock, furring, pressure treatment and formwork. Leave the walls as printed and the savings climb further. And an accent wall costs the same as a straight one — the robot does not care.
A 30 × 40 shell can print in as little as three to four days, with a crew of three. That is the exterior shell — the rest of the build runs on normal trade schedules, so total completion depends on the other trades.
Every home is different. A set of plans and a consultation gives us your real print schedule.
The printed walls will last a lifetime — 100+ years is the goal. Older homes are still standing because they were built with quality materials. Modern construction quality has slipped to keep up with demand, to the point that a lot of new houses will not outlive the thirty-year mortgage written against them.
We are bringing that quality back, layer by layer. And yes — printed homes are insurable. As insurers accumulate claims data on printed structures, we expect rates to start reflecting how much less goes wrong.
Bring us your wildest imagination and we will turn it into reality. The robot will not complain. The programmer might.
Honestly — almost any shape and size. With our network of machines we will find the one best suited to printing what you have in mind. We like testing the limits.
Simpler than block or frame. The walls print with hollow service cavities already built into them — your conduit, plumbing and electrical runs drop straight into those printed chases, and everything else follows on normal trade schedules.
Your tradesmen — or ours — can be on site placing the conduits and lines exactly where they need to go, and because the shell prints in one continuous pass, the work runs in series instead of waiting on framing. Need an opening in a specific spot? As long as it is marked on the plans, we cut it while the material is still wet — no saw-cut chase after the fact. Coordinate the cavity layout before printing, place your services in the open voids, and fill only the structural cells.
Easier than drywall — and no more stud-finding. With framing you hunt for a stud, or sink a molly into hollow drywall and hope it holds.
A printed concrete wall is solid all the way through, so think of the entire wall as one continuous stud — every inch is an anchor point. The only difference is you reach for a masonry drill bit and screw instead of a drywall anchor. Then away you go: hang a TV, a mirror, heavy shelving, a picture — anything you want, anywhere you want, with real structure behind it.
Yes. We are based in Union City, New Jersey and we are willing to travel nationwide. Tell us where the project is.
13 — WHO WE ARE
New Era 3D exists to do one thing completely: 3D concrete printing. We are licensed general contractors in New Jersey, and beyond it we work with established general contractors across the country to carry a printed project all the way through. If you already have a builder you trust and they are open to printing, we will work with them.
Our founder, Enrique, has been building for more than forty years — decades before he brought CNC robotic fabrication into residential work, and decades before printing arrived. That matters because printing a wall is the easy part. Knowing how it meets a footing, passes inspection, carries a roof and stands up to whatever the weather throws at it is the part that takes four decades to learn.
THE PEOPLE
Forty years of building. Brought CNC robotics into residential work years before printing arrived, and still walks every site.
Turns the architect's drawings into the toolpath the robot runs — openings, cavities and textures included — and keeps every print on tolerance.
Your first call. Runs estimating, scheduling and the hand-offs between our crew, your architect and your lender. (201) 993-3070
14 — INVESTORS
New Era 3D is growing, and we are opening conversations with investors who want a stake in how homes get built next. We would rather have that conversation face to face than on a web page.
01 — WHY NOW
Housing demand keeps climbing while skilled framing and masonry crews get harder to find. A printer puts up wall structure with a small crew, on a predictable schedule.
02 — WHERE WE ARE
Licensed general contractors in New Jersey with printed structures already standing, and active bids on residential and multi-unit projects in other states.
03 — HOW IT WORKS
Request a time. We will sit down with you — in person in Union City or by video — walk through the company, the pipeline and the opportunity, and answer every question directly.
See the full briefingThis section is for general information only. It is not an offer to sell, or a solicitation of an offer to buy, any securities. Any offering will be made only through formal offering documents and only where permitted by law.
15 — START
Whether it's one home in New Jersey or a hundred units somewhere else in the country, the first conversation is the same: what are you building, where, and when.
Thank you — someone from our team will reach out within one business day.
Need immediate assistance? Call Enrique (201) 349-3115 or Alex (201) 993-3070.